


A gable roof is one of the most recognizable and widely used roof designs in home construction. You have seen it countless times, the classic triangular roof that gives homes a clean, balanced look. But what is a gable roof, and why has it remained a favorite choice for builders and homeowners for centuries? This guide will help you understand the gable roof definition, gable roof meaning, and the key features that make this structure so effective and appealing.
Whether you are designing a new home or learning about architectural styles, understanding the gable roof structure will help you see why it continues to be one of the most practical roofing designs across Pennsylvania and beyond.
Table of Contents
- Gable Roof Definition and Meaning
- Key Structural Features of a Gable Roof
- Types of Gable Roofs
- Gable Roof Construction Basics
- Why Gable Roofs Are Popular in Pennsylvania Homes
- Gable Roof Pros and Cons
- Gable Roof vs. Other Roofing Styles
- FAQs About Gable Roof Homes
- How LVMC Decks Can Help You
Gable Roof Definition and Meaning
So, what is a gable roof?
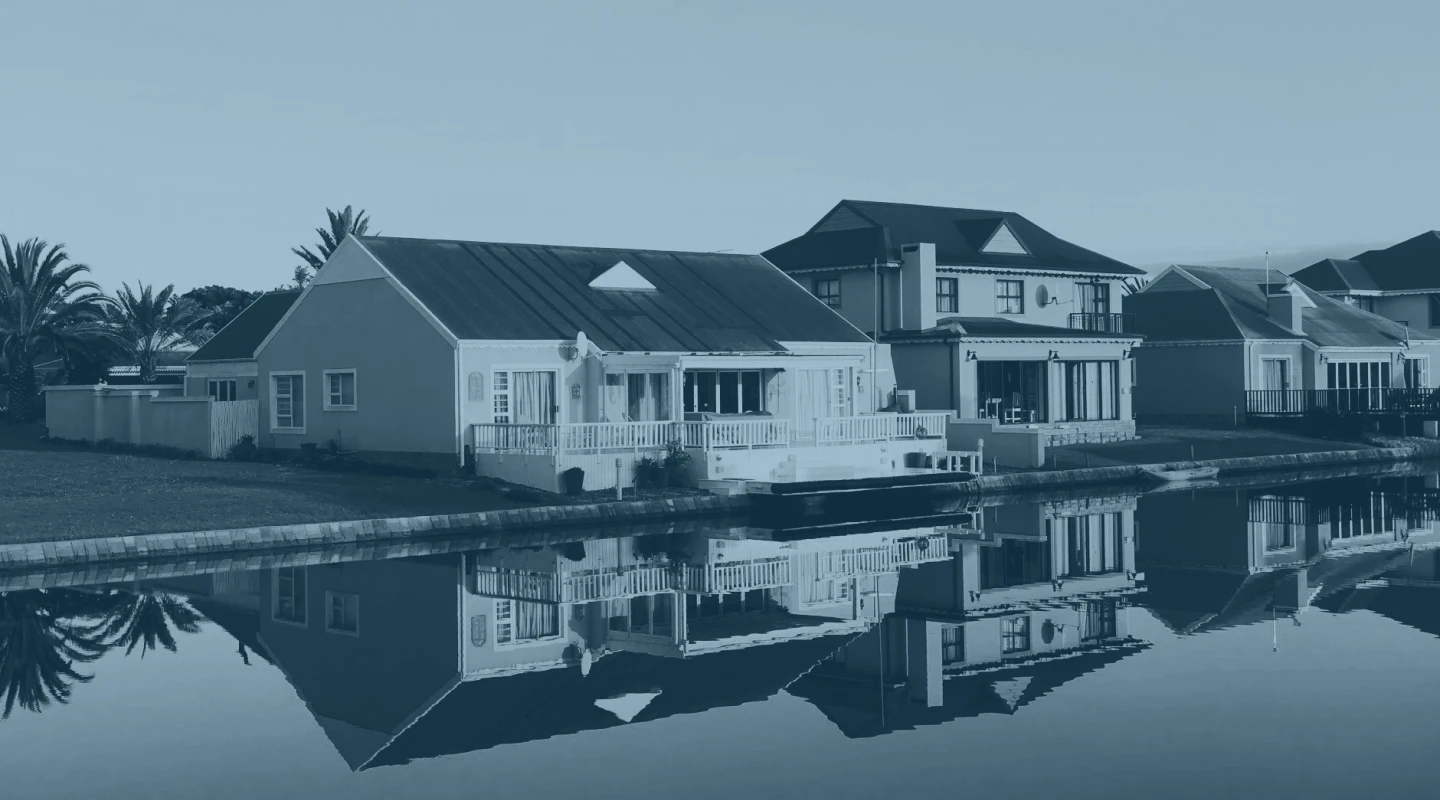
A gable roof is a simple two-sided roof with sloping sides that meet at a central ridge. The walls beneath the sloping sides form triangular extensions called gables, which give this roof style its name. This gable roof definition is easy to visualize, think of a triangle resting on top of a square.
The gable roof meaning in architecture refers to both the triangular wall section and the roof design that forms it. This style is timeless, efficient, and ideal for areas with heavy rain or snow such as Nazareth, PA. The gable roof structure helps shed water quickly, preventing leaks and moisture damage over time.
Key Structural Features of a Gable Roof
A strong gable roof structure relies on several essential elements working together.
- Ridge Beam: The horizontal beam that runs along the top, joining both sloping sides.
- Rafters: Angled wooden beams running from the ridge down to the home’s walls. They support the roof’s weight and shape.
- Gable Ends: The triangular sections at each end of the home, enclosed by the roof slopes.
- Overhangs: These extend beyond the walls, protecting siding and windows from rain and snow.
- Ventilation: Proper attic ventilation is often built into gable roofs, reducing humidity and improving airflow.
Because of these features, gable roof construction is efficient, sturdy, and relatively simple for builders to complete.
Types of Gable Roofs
There are several types of gable roofs, each offering unique benefits and design aesthetics.
- Box Gable Roof: Has closed ends that create a solid, traditional appearance.
- Front Gable Roof: The gable faces the front of the house, commonly seen in Colonial-style homes.
- Cross Gable Roof: Two gable sections intersect, forming a more complex shape for larger homes.
- Dutch Gable Roof: A blend of gable and hip roof designs that improves strength and visual appeal.
Each style improves the gable roof home look in different ways, providing flexibility for both modern and classic architecture.
Gable Roof Construction Basics
The process of gable roof construction is straightforward and cost-effective compared to more intricate roofing designs. Here is a simple overview.
- Design and Planning: Architects or builders design the roof pitch and structure to match the home’s needs and weather conditions.
- Framing the Roof: Ridge beams and rafters are installed to create the triangular shape.
- Sheathing and Underlayment: Plywood or oriented strand board (OSB) covers the rafters, followed by a waterproof barrier.
- Adding Roofing Material: Shingles or metal panels are attached to complete the roof surface.
This clear design and structure make the gable roof home durable and easy to maintain.
Why Gable Roofs Are Popular in Pennsylvania Homes
In Nazareth, PA, and throughout the Lehigh Valley, the gable roof structure is a top choice for homeowners. Here is why.
- Handles Weather Well: The steep slopes shed snow and rain efficiently.
- Affordable Construction: The design is simple and uses fewer materials.
- Good Ventilation: Air circulates easily in the attic space.
- Classic Style: The triangular look adds timeless charm.
- Extra Space: Provides attic or loft areas for storage.
Thanks to these advantages, the gable roof construction method remains one of the most reliable and practical roofing options in Pennsylvania.
Gable Roof Pros and Cons
Pros
- Simple design for easy installation
- Great drainage for snow and rain
- Fits any architectural style
- Adds usable attic space
- Budget-friendly to build and repair
Cons
- Can catch strong winds if not properly braced
- Open gable ends may require reinforcement
- Not ideal for extreme hurricane-prone regions
In Pennsylvania’s climate, a gable roof home offers durability and long-term value without unnecessary complexity.
Gable Roof vs. Other Roofing Styles
| Roof Type | Strengths | Limitations |
|---|---|---|
| Gable Roof | Simple to build, strong drainage, classic | May need bracing in windy areas |
| Hip Roof | Stable in wind, attractive balance | More complex and costly to construct |
| Shed Roof | Modern, affordable, great for extensions | One slope limits attic space |
| Flat Roof | Can be used for decks or solar panels | Requires extra waterproofing |
Each roof type has its place, but the gable roof structure offers the best mix of function, affordability, and curb appeal for most homeowners.
FAQs About Gable Roof Homes
What is the main purpose of a gable roof?
To protect the home from rain and snow while providing attic space and ventilation.
What is the difference between gable roof meaning and definition?
The gable roof meaning describes the shape and style, while the gable roof definition explains its construction and purpose.
How long does gable roof construction take?
Typically a few days, depending on size, materials, and weather.
Are gable roofs energy efficient?
Yes, especially when paired with insulation and vented soffits for proper airflow.
How LVMC Decks Can Help You
At LVMC, we have been building gable roof structures and outdoor living spaces in Nazareth, PA, since 2013. With over 35 years of experience, our family-owned and operated team focuses on honesty, skill, and value. We never upsell or require deposits, and our work meets safety and compliance standards. Whether you need gable roof construction, custom decks, or covered outdoor spaces, we deliver reliable results built to last. Call (267) 301-7047 today to learn more and ask about our Military & First Responder Discounts.