
Wheelchair and Deck Ramps
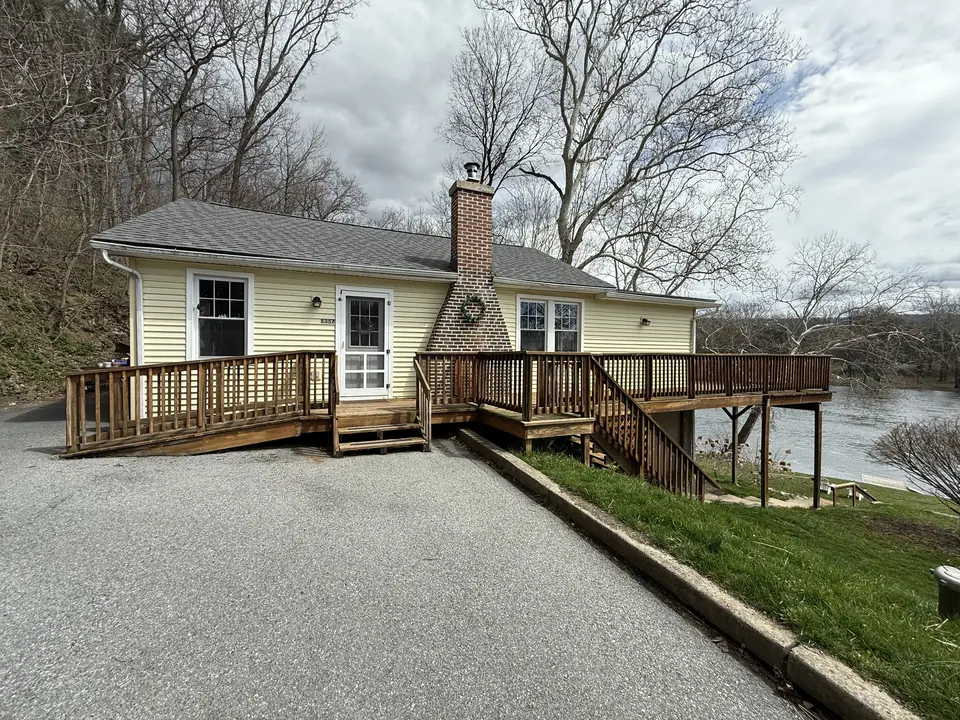
A ramp can make the front door, a deck, or a backyard easier to reach. LVMC Decks has built ramps as part of deck projects, including the Bangor rebuild, which added a ramp alongside a wide staircase. Every site is different, so ramp plans start with a conversation about who will use it and how.
- 3,000+Projects completed
- 13 YearsIn business
- 60+ YearsCombined experience
- LicensedBonded and insured
- PlatinumTimberTech and Trex
- LifetimeCraftsmanship warranty
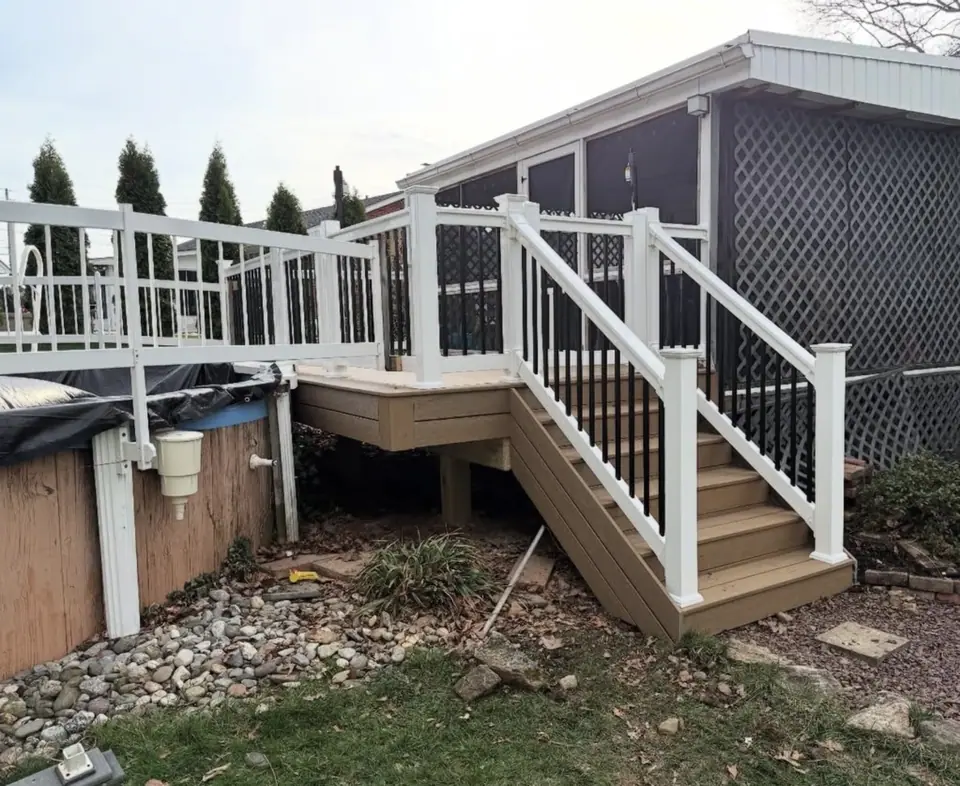
LVMC Decks builds ramps designed to connect with decks, helping make an entry or outdoor space easier to reach on wheels or with limited mobility. If you are looking for a wheelchair ramp builder, we start by discussing who will use it, the height to be reached, and how the ramp can fit with the existing or planned deck.
Ramps That Connect With Decks
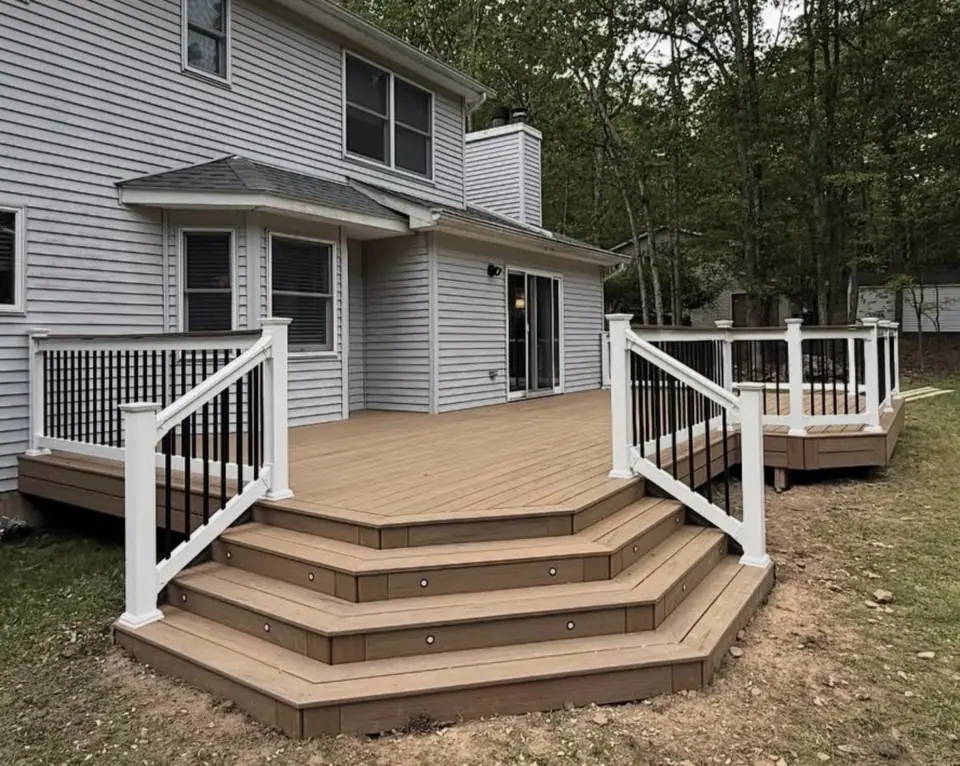
We design and build accessible ramps to connect with a deck, and we can consider ramp access as part of a larger deck project. That lets our team plan the ramp alongside the deck layout rather than treating the connection as a separate detail. Our deck installation work can include planning for stairs and ramp access together.
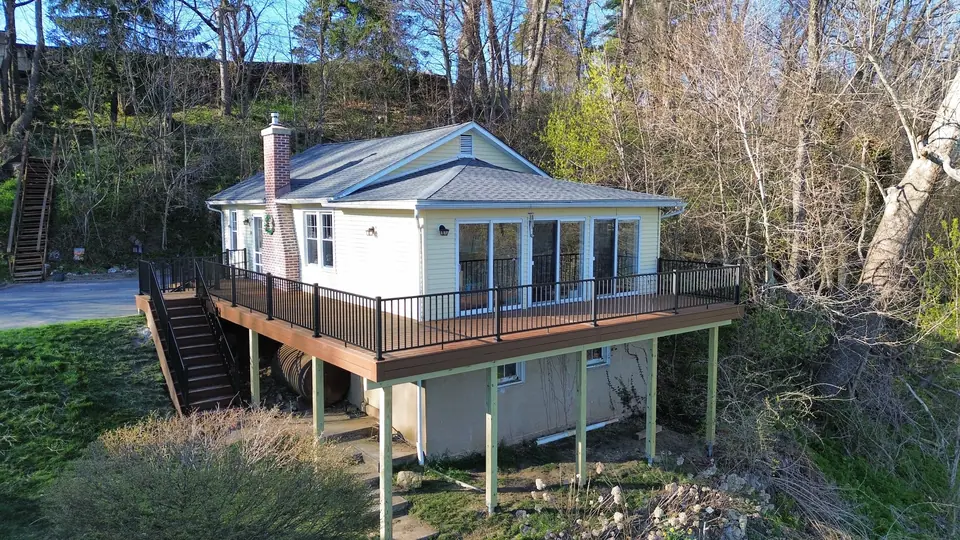
The Bangor rebuild is one example: LVMC replaced an aging, undersized deck at a historic home with a larger composite deck that included both a wide staircase and ramp access. The project was developed from a 3D model. We can discuss what a ramp connection could look like for your own deck during a design consultation.
Planning Around Who Uses It
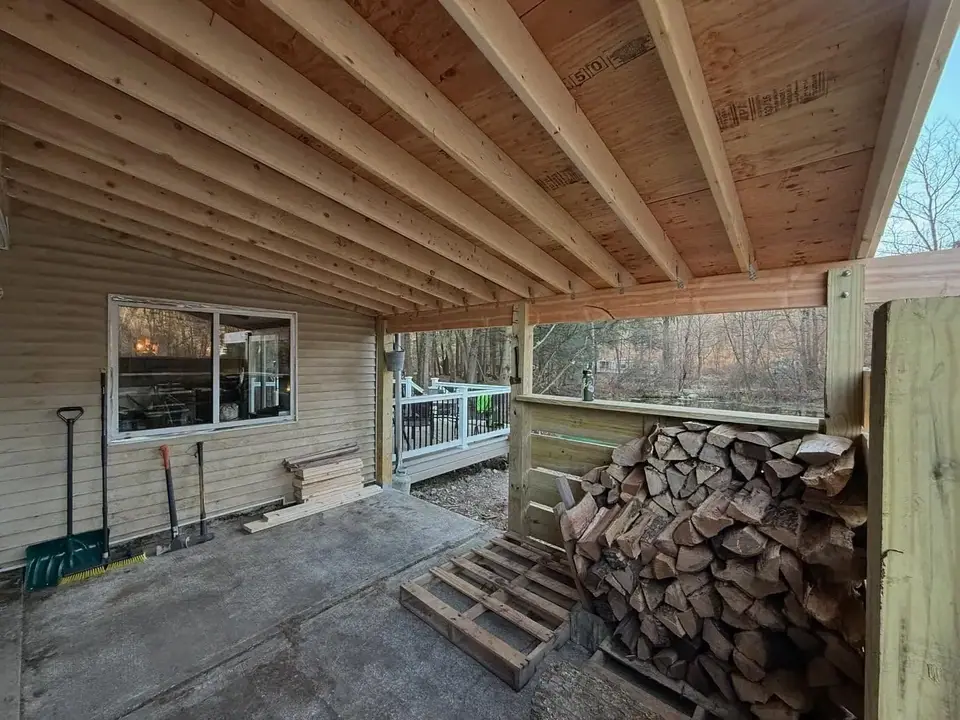
At the consultation, we ask who will use the ramp and what it needs to connect. A wheelchair, walker, scooter, or stroller can affect the width, length, and layout to consider. If you have guidance from a medical or occupational professional, sharing it helps us understand the intended use as we discuss the project.
We review the property and available space, then recommend an approach and provide a detailed estimate as part of our free, no-obligation consultation. Information about the entry and how people will use the ramp helps us shape that conversation around your home instead of relying on a generic layout.
- Users Tell us whether the ramp is for a wheelchair, walker, scooter, stroller, or more than one kind of use.
- Connection point Let us know whether it needs to reach a door, porch, or deck.
- Professional guidance Share any relevant direction from a medical or occupational professional.
Rise, Length, and Layout
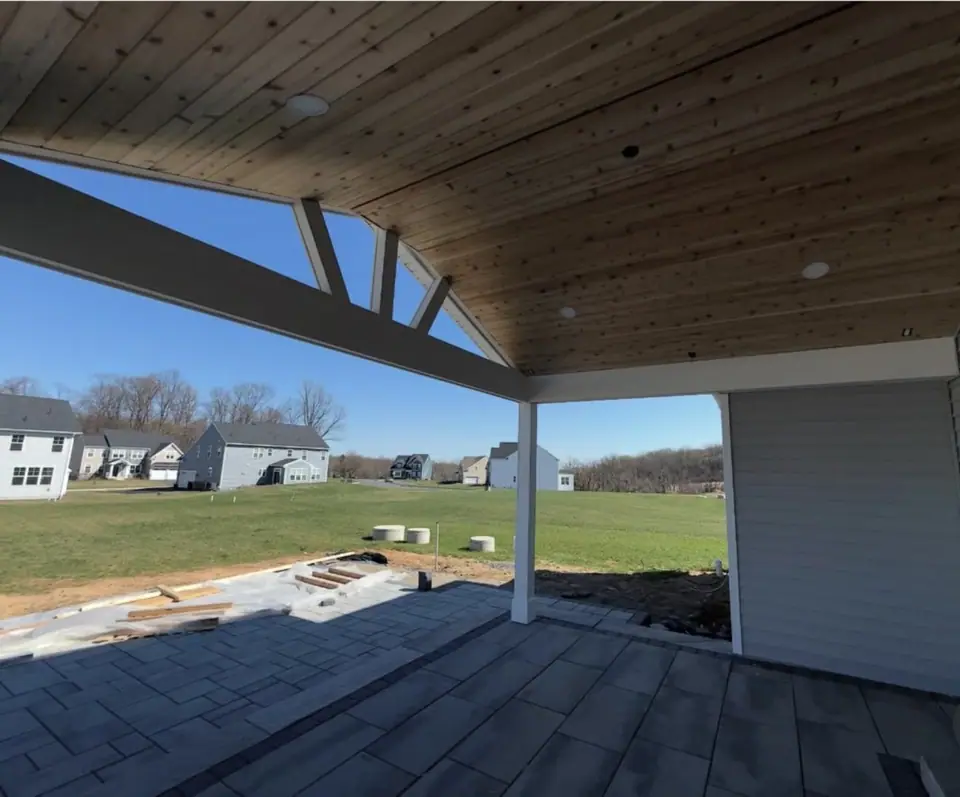
The height from the ground to the door or deck is one of the details we use to consider the ramp layout. A gentler slope needs more length and may call for turns or landings, so the available space and connection point matter when we develop a plan.
Our team can review these factors together rather than considering height alone. The table shows the kinds of project details we discuss and how they inform the design.
Details that shape a ramp plan
- Rise
- Height from ground to entry or deck
- Length
- Space needed for the planned slope
- Turns and landings
- Layout options when more length is needed
- Connection
- How the ramp meets an existing or planned deck
Surface and Railing Choices
We can plan a ramp surface to match the deck. LVMC offers wood and composite decking, including Trex and TimberTech by Azek, and we can talk through the surface material and traction options as part of the design. Our composite decking page describes another option for a coordinated deck project. LVMC holds TimberTech Platinum and Trex Platinum certifications and backs every build with a lifetime craftsmanship warranty.
Railing is another part of the conversation. We install composite, vinyl, and aluminum railing systems, including Trex and Barrette Outdoor Living products. We can discuss railing on one or both sides in relation to the ramp layout and the needs you describe.
Options to discuss for a deck-connected ramp
- Decking
- Wood or composite
- Named decking brands
- Trex or TimberTech by Azek
- Railing
- Composite, vinyl, aluminum, or cable
- Railing brands
- Trex or Barrette Outdoor Living
From Consultation to Construction
After reviewing your goals, space, and budget for a deck-connected ramp, our design team prepares a custom layout, detailed 3D renderings or a 3D model, and 2D floorplans. These help you see how the ramp and deck can fit together and consider materials before construction. You can begin the conversation through our estimate page.
For ramp and deck work, we handle permits and site preparation, including measuring and organizing the site. The project then moves through foundation and structural framing, construction according to the approved design, and a final review of quality, safety, and installation. Foundation options we use include helical piles, traditional concrete footings, and American Groundscrew systems.
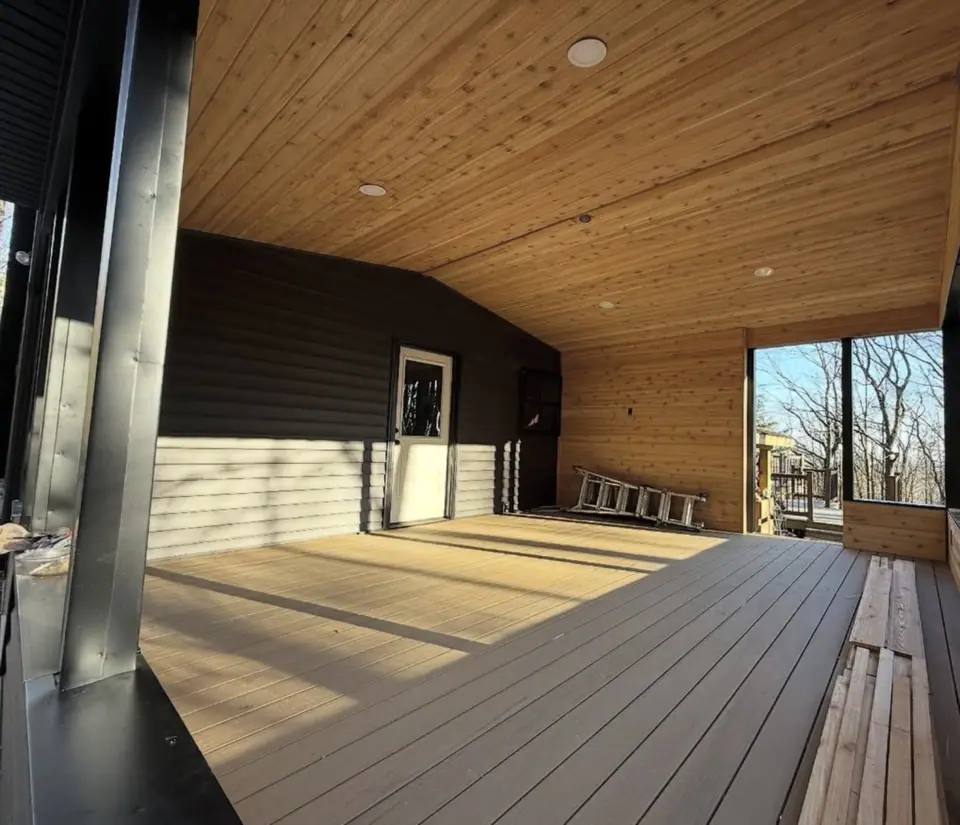
Talk through your project with the Boell family. Free, no-obligation consultation.
Requirements and Accessibility Review
Ramp requirements depend on the property and how it is used. We consider the connection, materials, and layout during planning. We do not certify ADA compliance, so if you need an accessibility review, involve an accessibility professional.
It is useful to tell us what you need the ramp to accommodate and whether a professional has given you specific guidance. We can use that information in our project discussion, while keeping any formal accessibility review with the appropriate professional.
A Family-Led Project Team
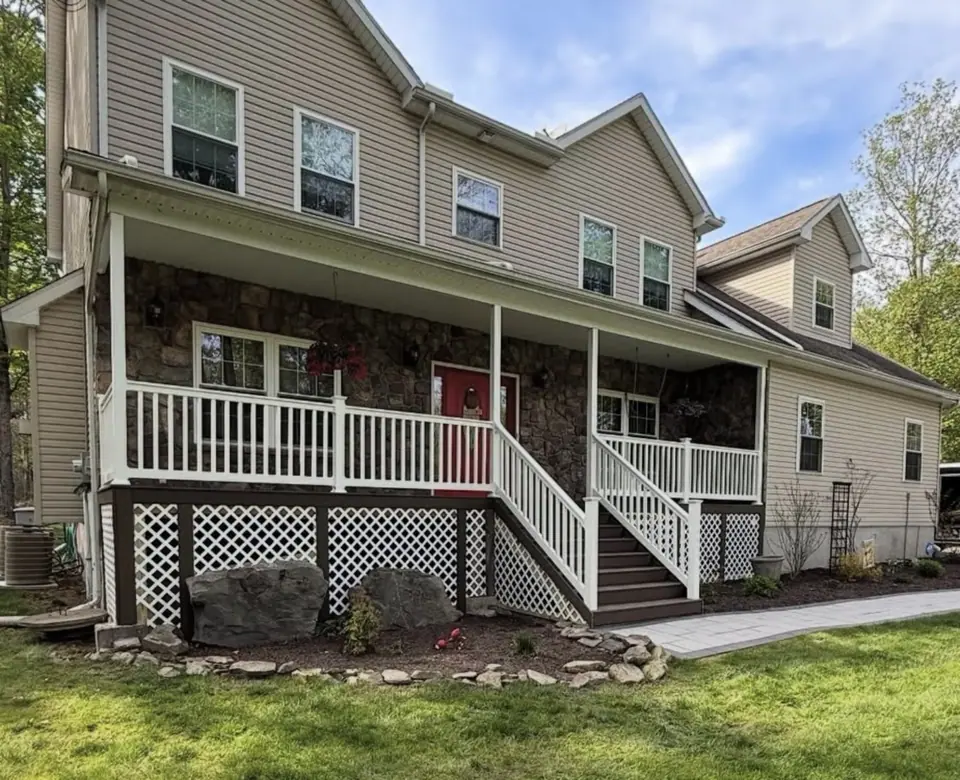
LVMC is a family-owned and operated deck builder based in Nazareth, Pennsylvania. Norm, Blaize, and Roman Boell lead the crews and personally manage and build projects, bringing that hands-on approach to deck-connected ramp work. LVMC has completed more than 3,000 projects during 13 years in business, and the team brings over 60 years of combined experience. LVMC is licensed, bonded, and insured.
We also build deck additions and install railing, so those services may be relevant when a ramp is planned alongside an existing or new deck. Financing is available through Momnt, with an online application. Learn more about financing options or view our featured project.
Common decisions
Who will use the ramp?
Wheelchairs, walkers, scooters, and strollers each change how wide, how gradual, and how long the ramp should be. Share any guidance from a medical or occupational professional.
Slope and length
A gentler slope needs more length and may need turns or landings. Measure the height from the ground to the door or deck.
Requirements
Ramp requirements depend on the property and how it is used. We handle permits as part of the project. LVMC does not certify ADA compliance; involve an accessibility professional if you need that review.
Materials
Ramps can match the deck surface. Ask about surface traction and railing options.
Project photos
Photos from LVMC Decks projects, including the Bangor composite deck rebuild.
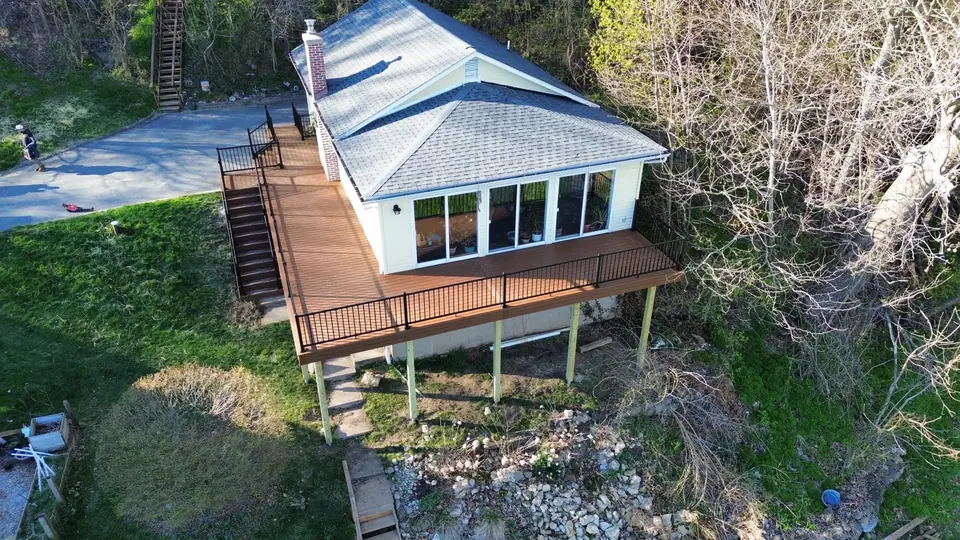
Composite deck rebuild in Bangor, PA
Gary came to LVMC Decks with a rotting deck that had outlived its purpose and never offered enough room to enjoy. He wanted something bigger that would complement his historic home and hold up to years of weather.
- LocationBangor, PA, overlooking the Delaware River
- WorkFull teardown and rebuild, staircase to the riverbank, ramp
- MaterialsTrex Basics in Saddle, Trex Select black aluminum railing
What affects your estimate
- Rise from ground to entry
- Ramp length, turns, and landings
- Surface material
- Railing on one or both sides
- Connection to an existing deck or porch
Ready to talk about your ramps?
Only a few details are required. If you can, mention: What is the approximate height from the ground to the door or deck?
Where we build ramps
We focus first on Northampton County and Monroe County, and take projects across the Lehigh Valley and the Poconos.
Ramps: common questions
Do you handle permits for a ramp project?
Yes. Ramp requirements depend on the property and how the ramp will be used, so we discuss the project details during consultation.
Can you build a ramp that connects to a deck?
Yes. LVMC designs and builds accessible ramps to connect with decks. We can discuss the ramp as part of a deck project and consider how the connection, ramp layout, materials, and railing options work together. Our Bangor deck rebuild included ramp access alongside a wide staircase.
What experience does LVMC bring to a deck-connected ramp project?
LVMC has completed more than 3,000 projects during 13 years in business, and the team brings over 60 years of combined experience. That background informs conversations about how a ramp can connect with a deck and fit the intended use.
What ramp materials and railing options do you offer?
We can discuss a ramp surface that matches the deck, including wood or composite decking. LVMC installs railing systems in composite, vinyl, aluminum, and cable, with products from Trex and Barrette Outdoor Living. The right options depend on the design and the details you share about how the ramp will be used.
Can I see the design before construction?
Yes. You can review how the ramp fits with the proposed deck layout and consider materials as part of the planning process. The consultation also includes a review of your goals, available space, and budget.
Does LVMC certify ADA compliance?
No. LVMC does not certify ADA compliance. Ramp requirements vary based on the property and its use. We can discuss the project and handle permits as part of our process, but if you need an accessibility or ADA compliance review, involve an accessibility professional.
Related services
-
Custom Residential Decks
Hire a builder to design and build a new deck for a home.
-
Deck Railing Installation
Hire a contractor to install railing on a new or existing deck and stairs.
-
Commercial Decks
Hire a contractor to build or replace a deck at a business, rental, or multi-unit property.
-
Porch Construction
Hire a builder for a new or rebuilt front or back porch.
Get a free estimate for ramps
Tell us a little about the project. We will reply to talk through it and set up a time to see the site if it makes sense.
- Prefer to talk? Call (267) 301-7047
- Mon–Sat 6:00 AM–7:00 PM · Sun closed
- 01We reply by your preferred method.
- 02Free consultation about your goals, space, and budget.
- 03A detailed estimate for your project, with no obligation.
Request your free estimate
* Required. Nothing here books an appointment.